ARDMORE WING
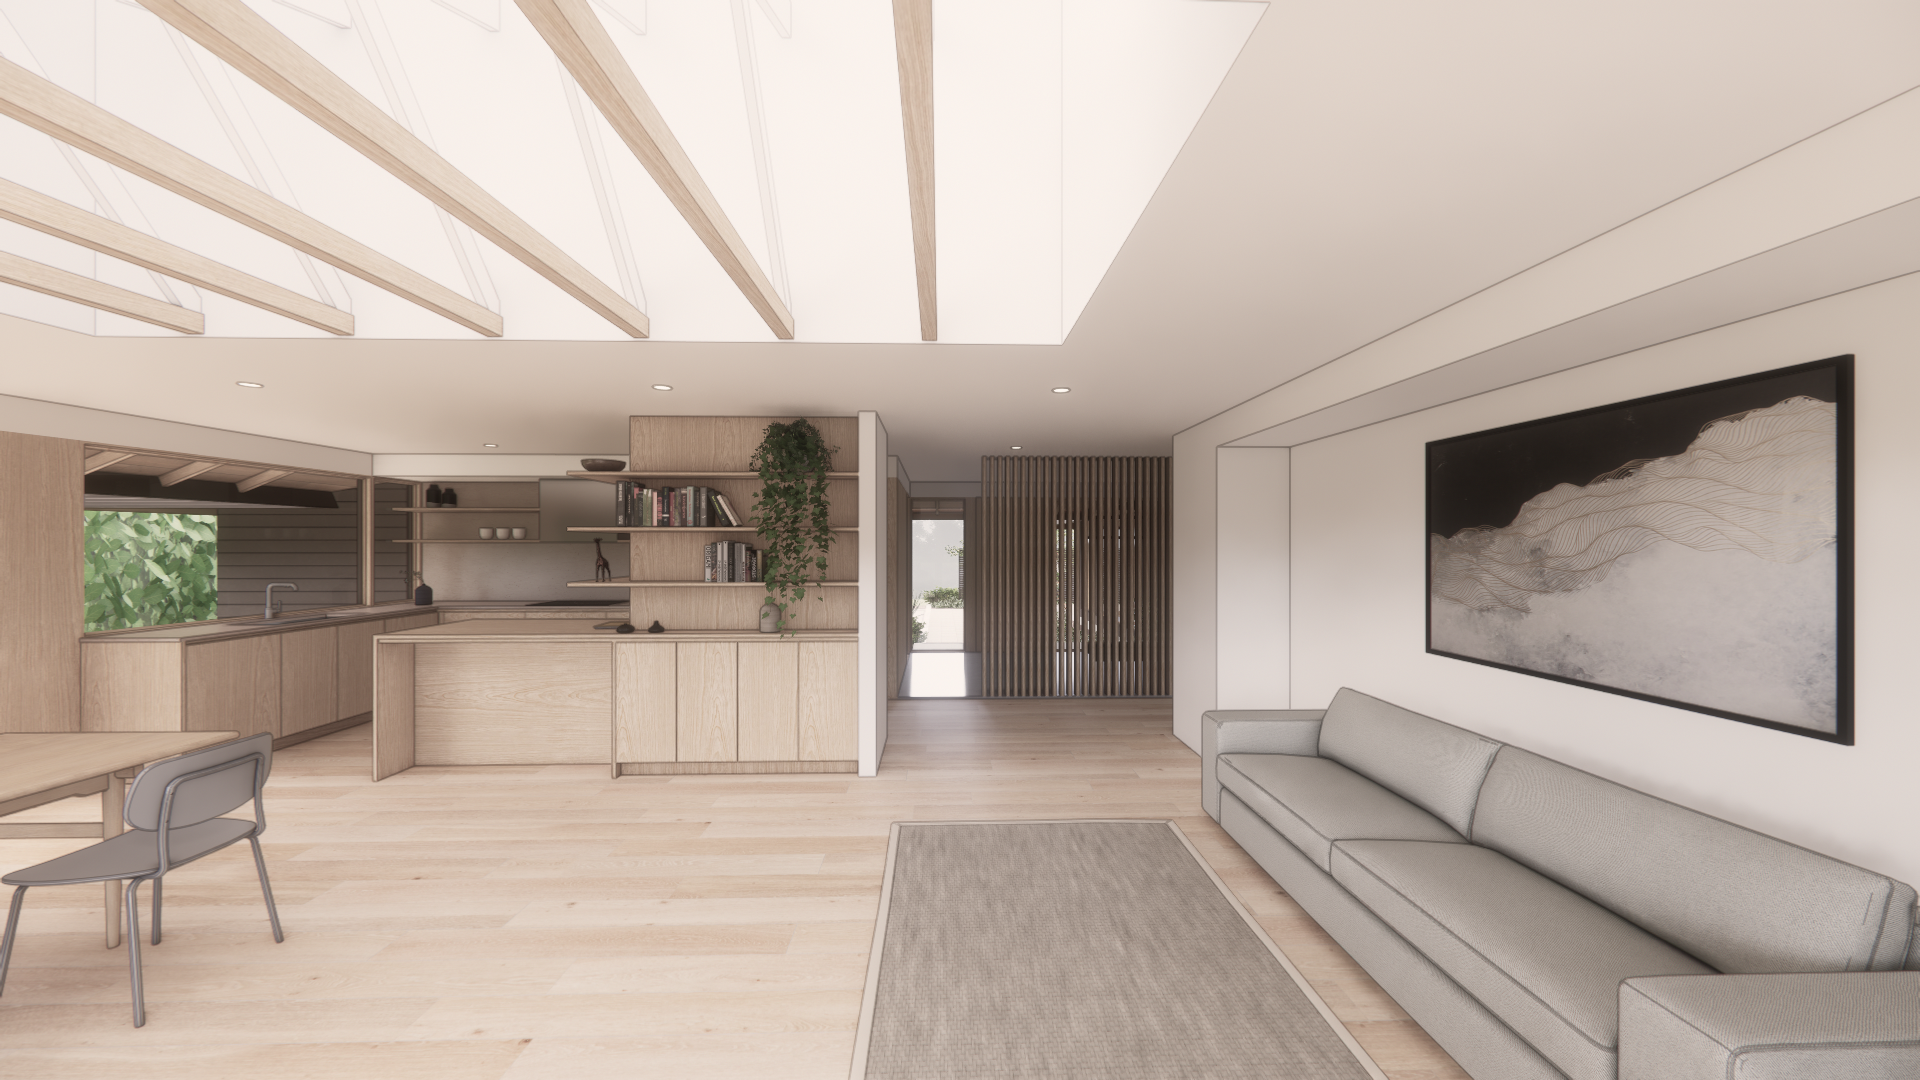
This midcentury home was in great condition, but had been largely unchanged since it was built. While most of its original layout worked well, the main living space suffered from dark and awkward living spaces.
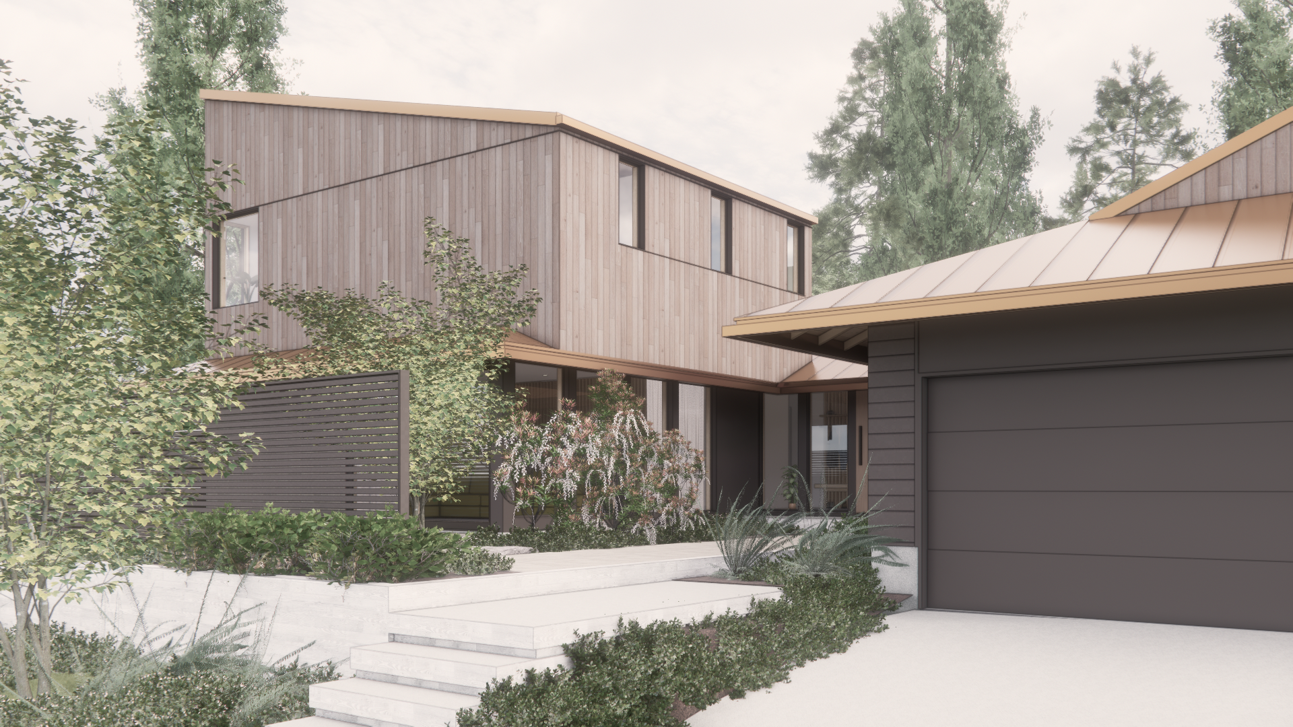
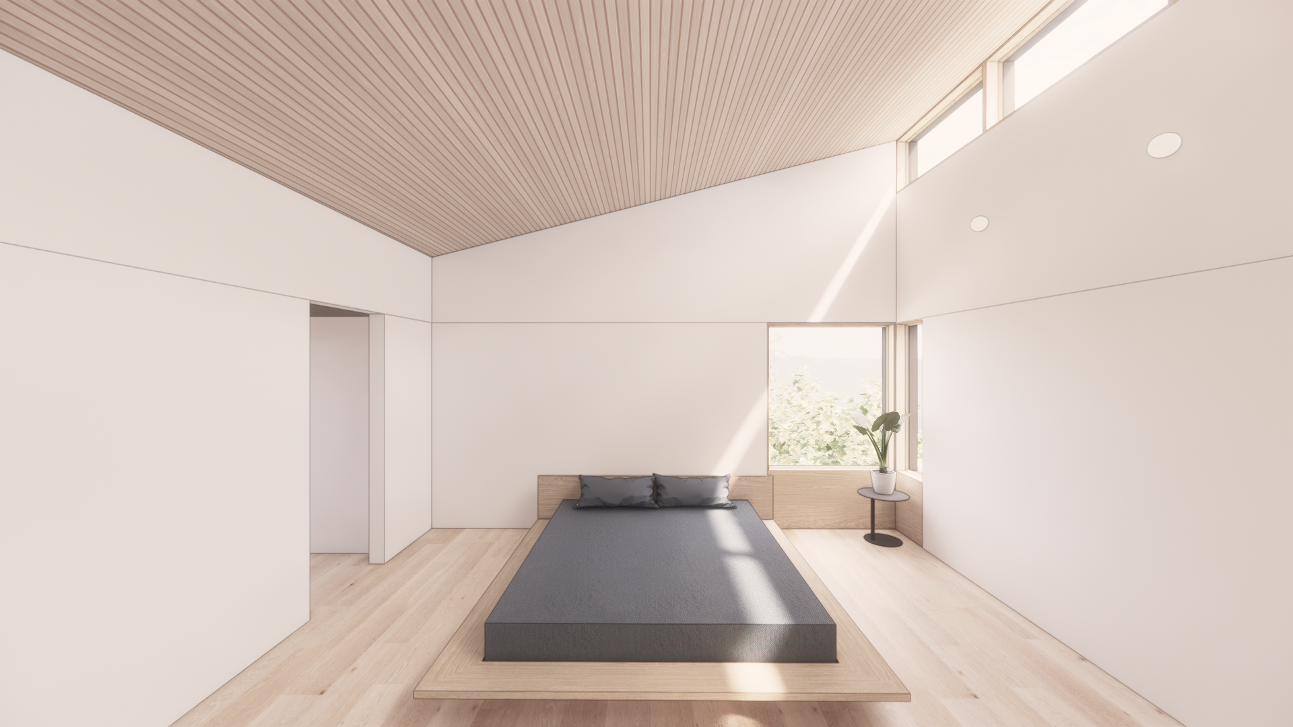
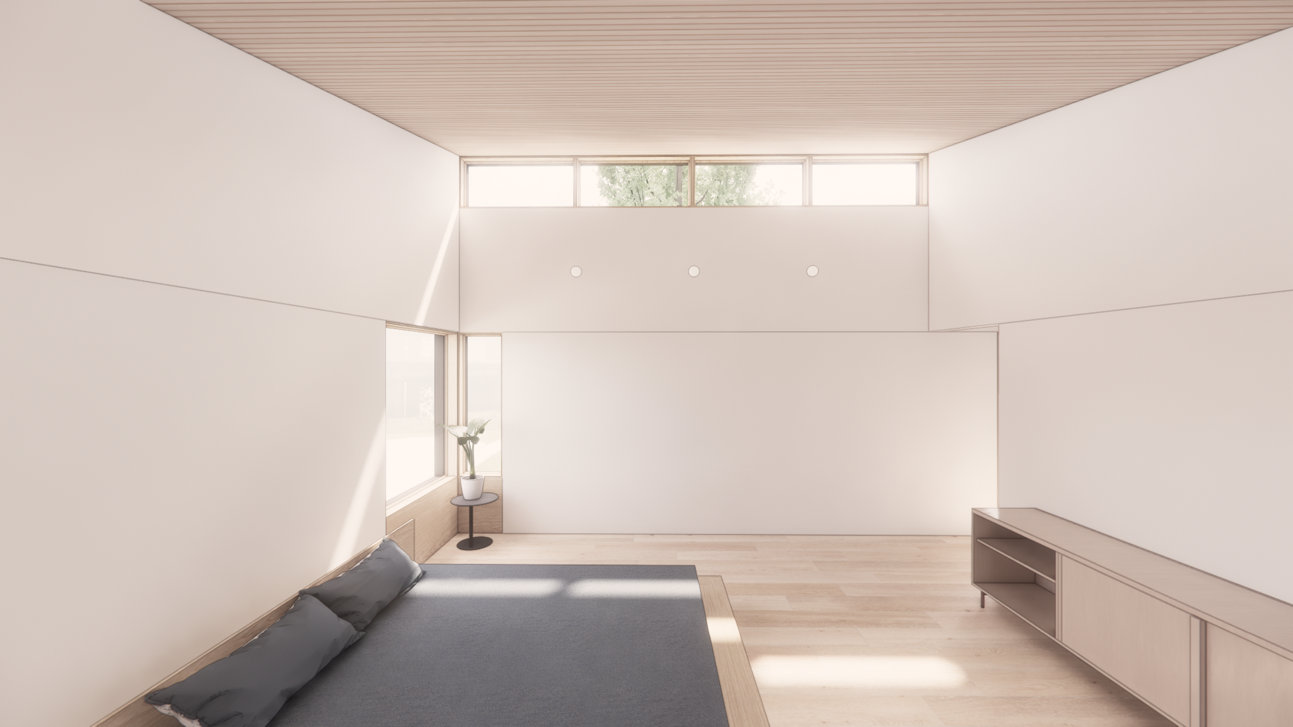
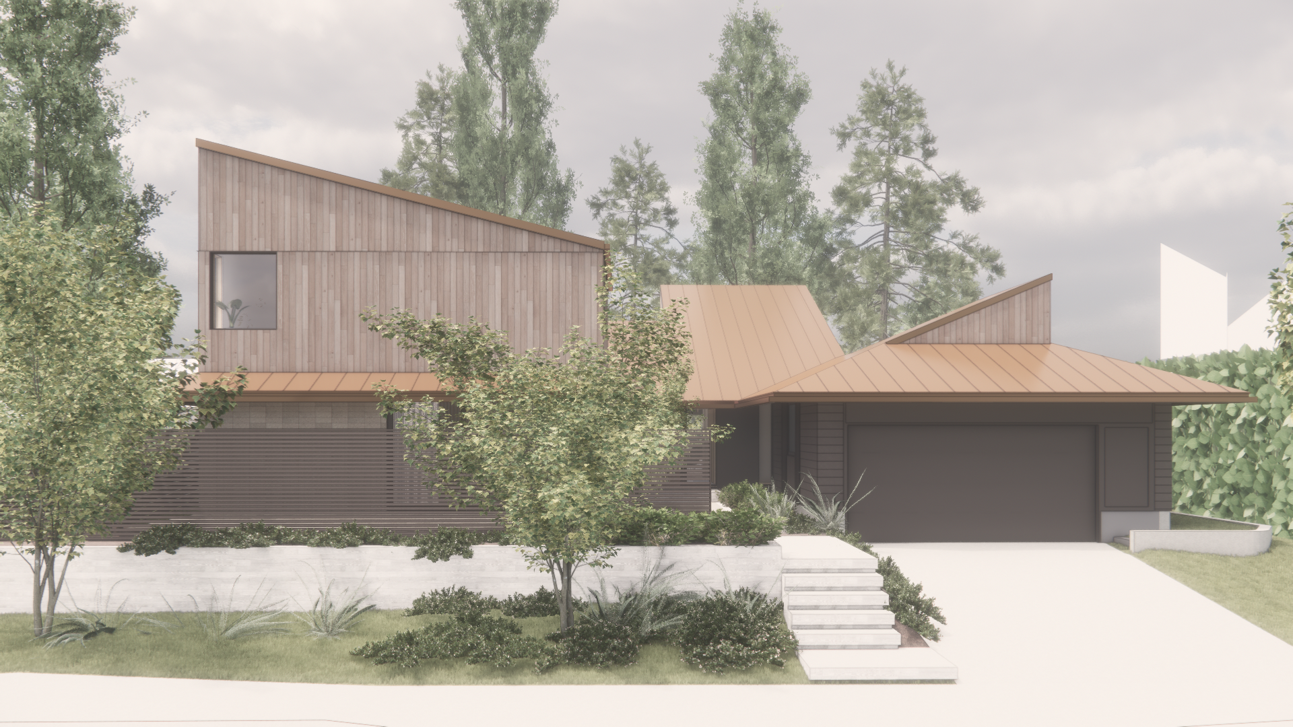
Rather than revising the entire home, we concentrated the bulk of the work into a single addition. A new primary suite sits above additional living space, providing more room for a growing family while keeping the scope of the existing house relatively focused. The need for a new roof also became an opportunity to establish a consistent material language across the old and new portions of the house.
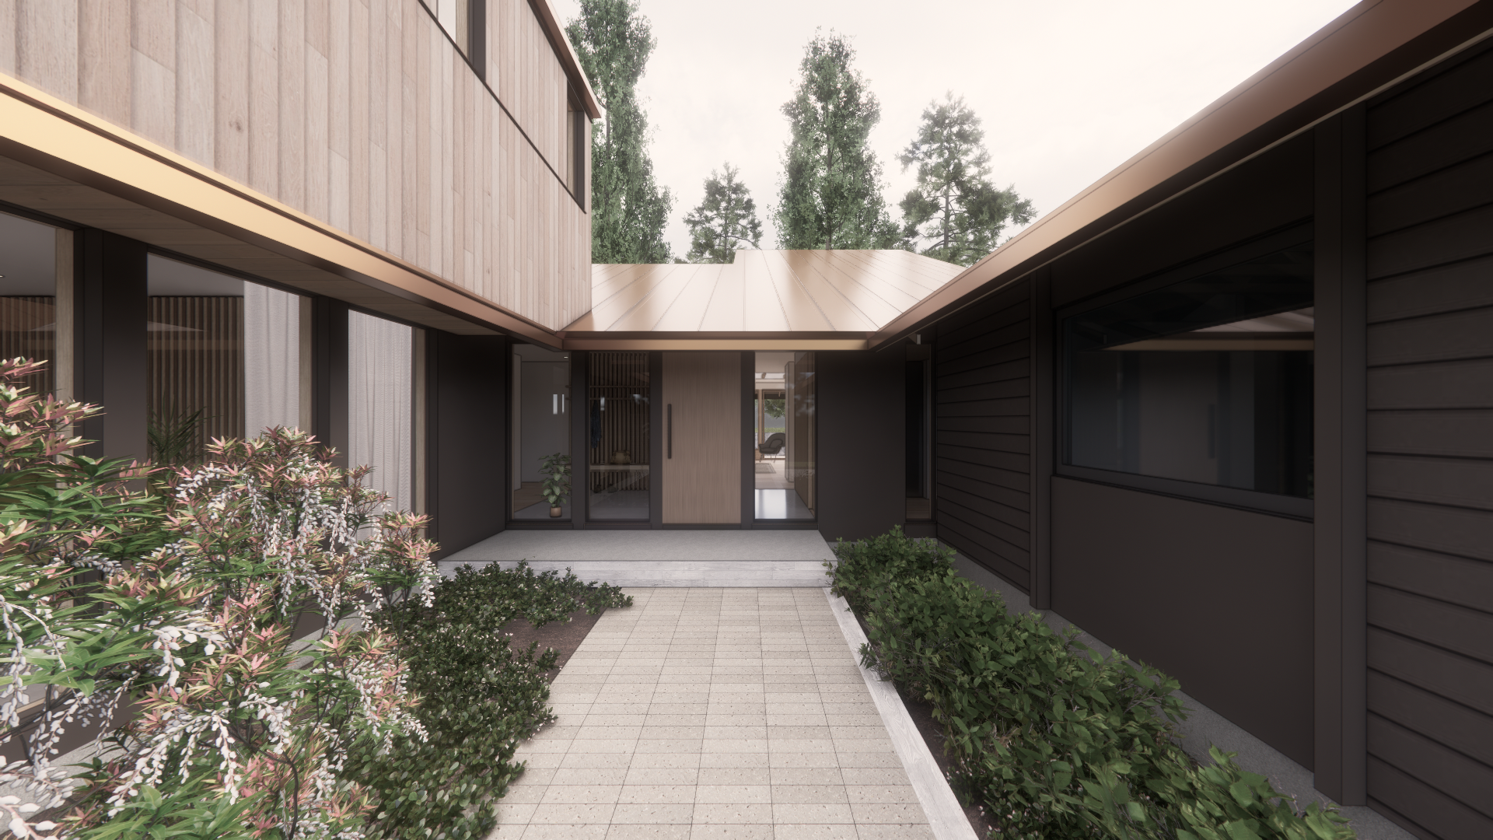
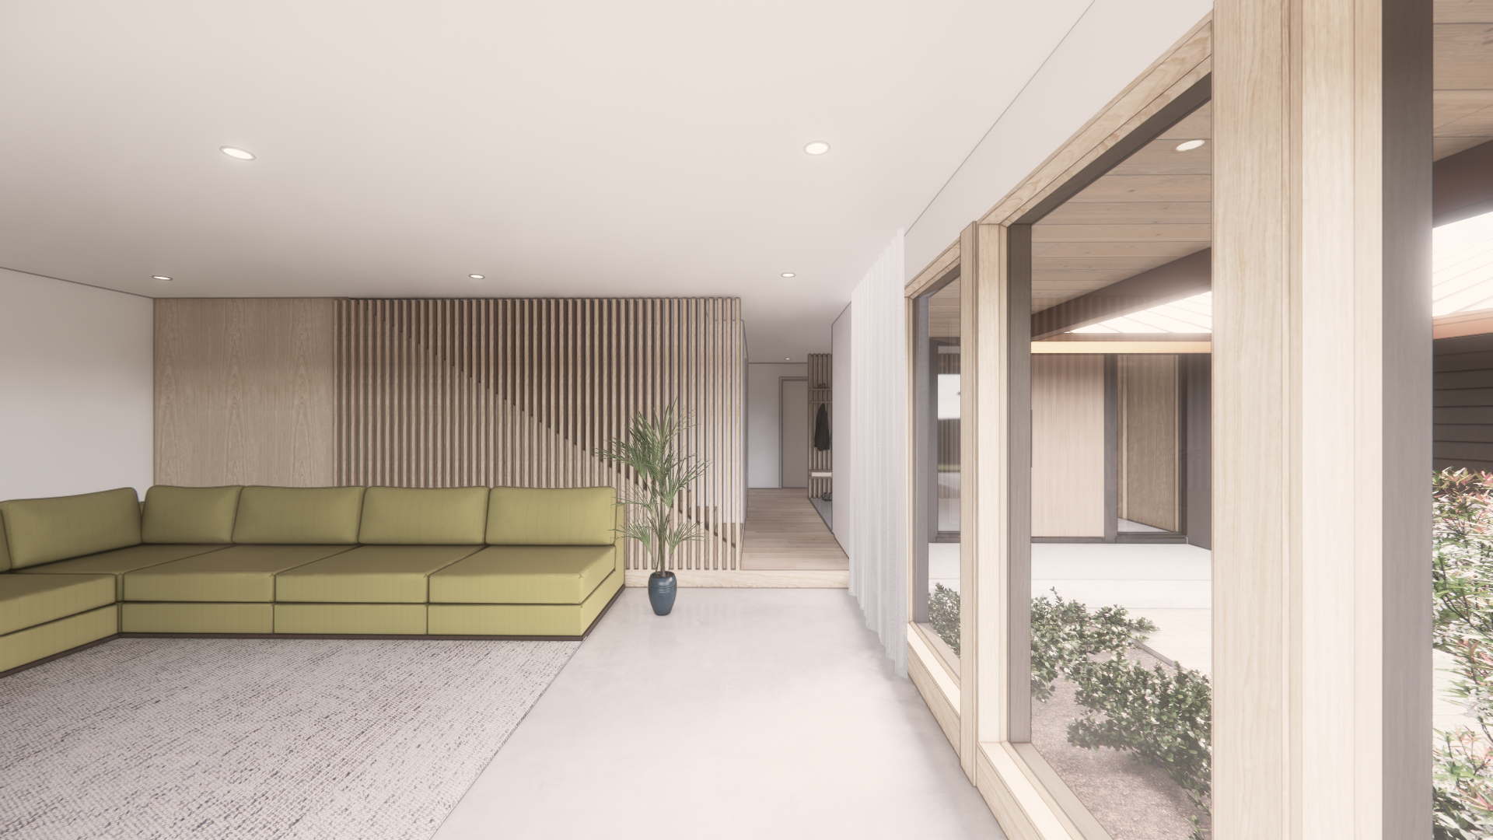
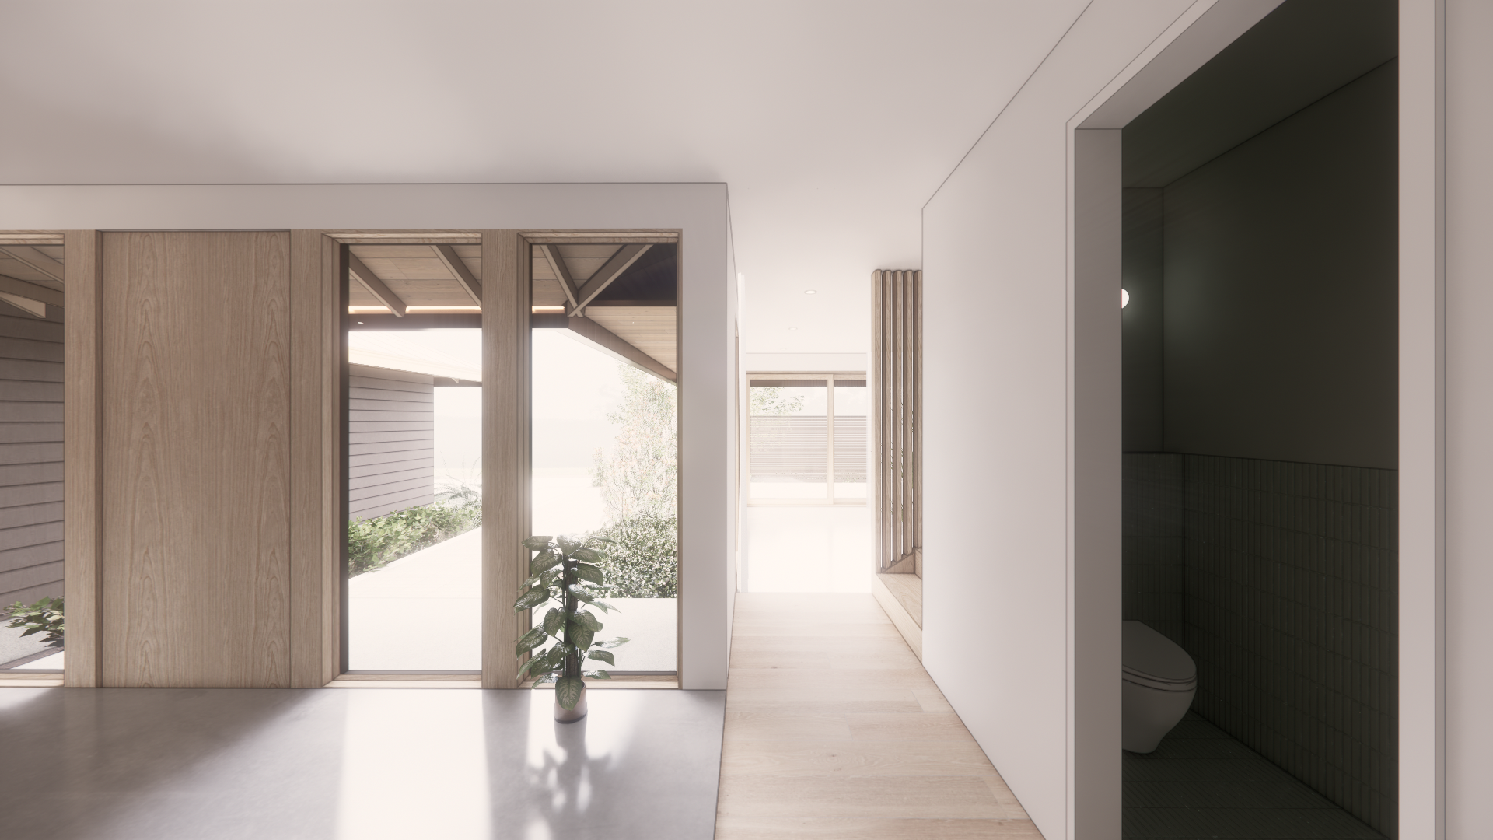
The design takes some cues from Malaysian architecture, particularly the use of tall interior volumes for daylight and ventilation, symmetrical courtyard entries, and strong connections to the exterior. These ideas helped reconnect the home the the outdoors and create a lightness to the interior spaces.
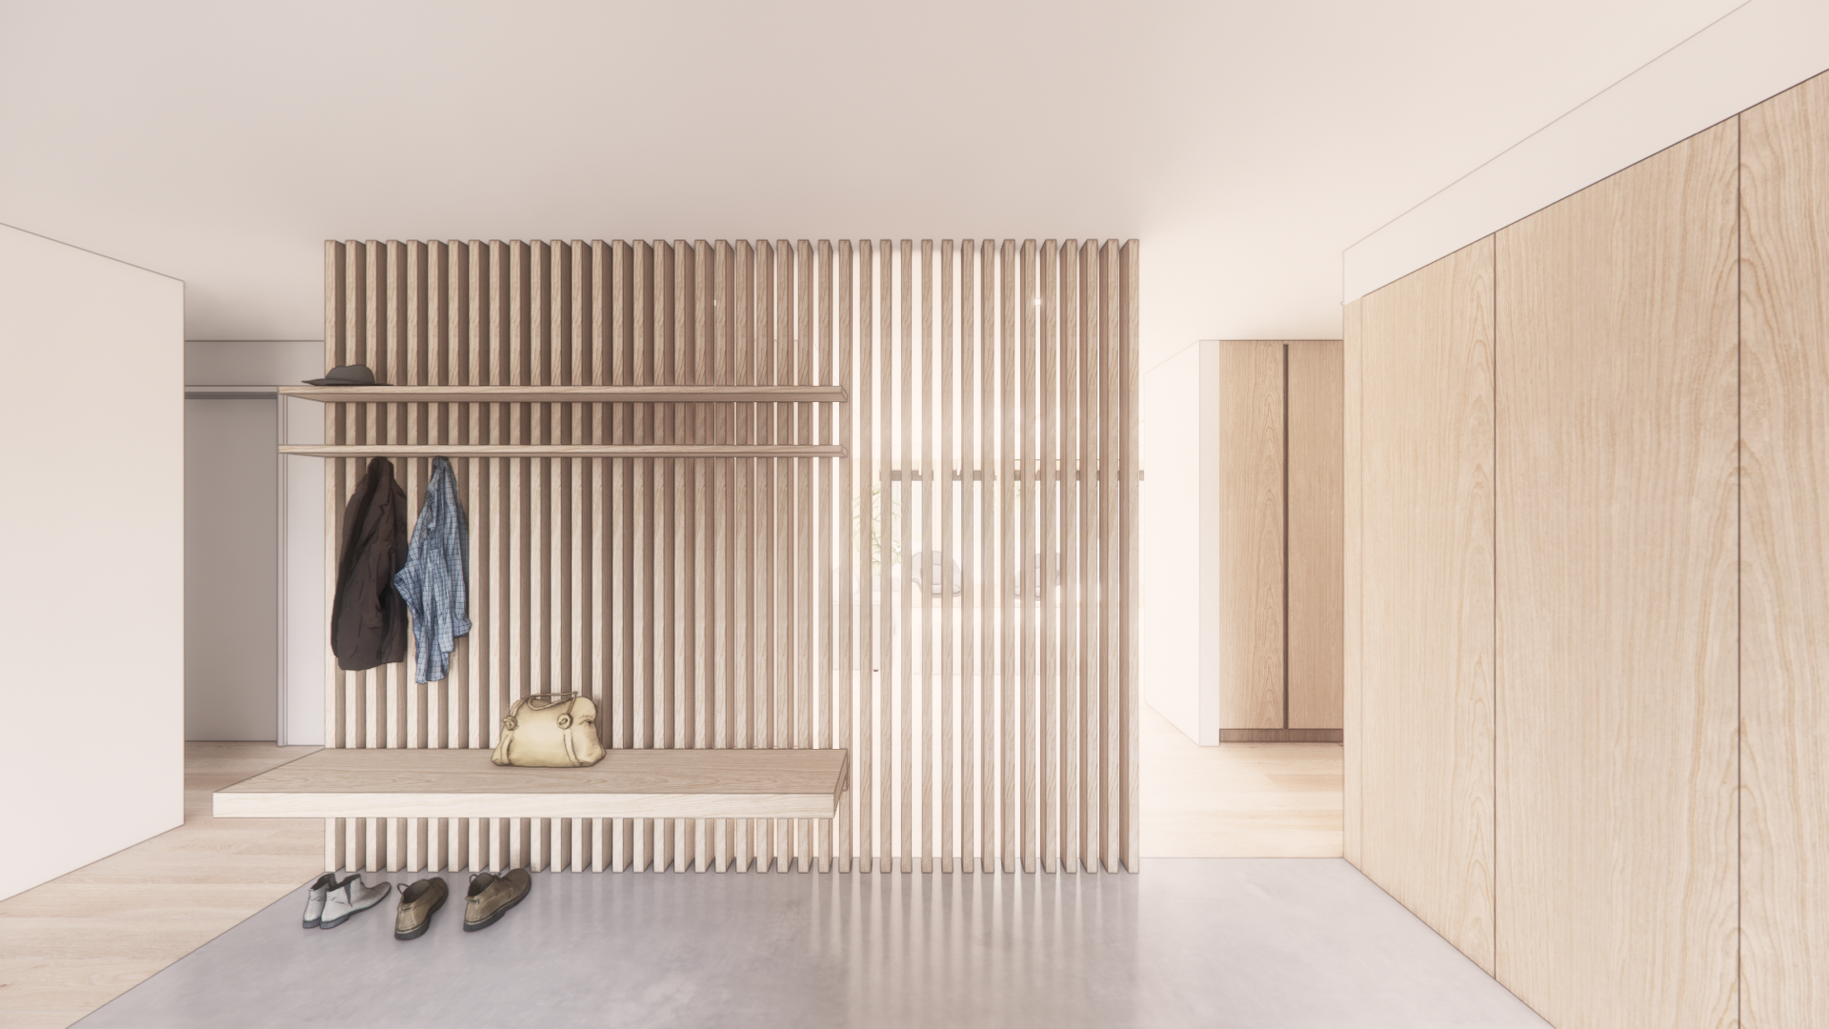
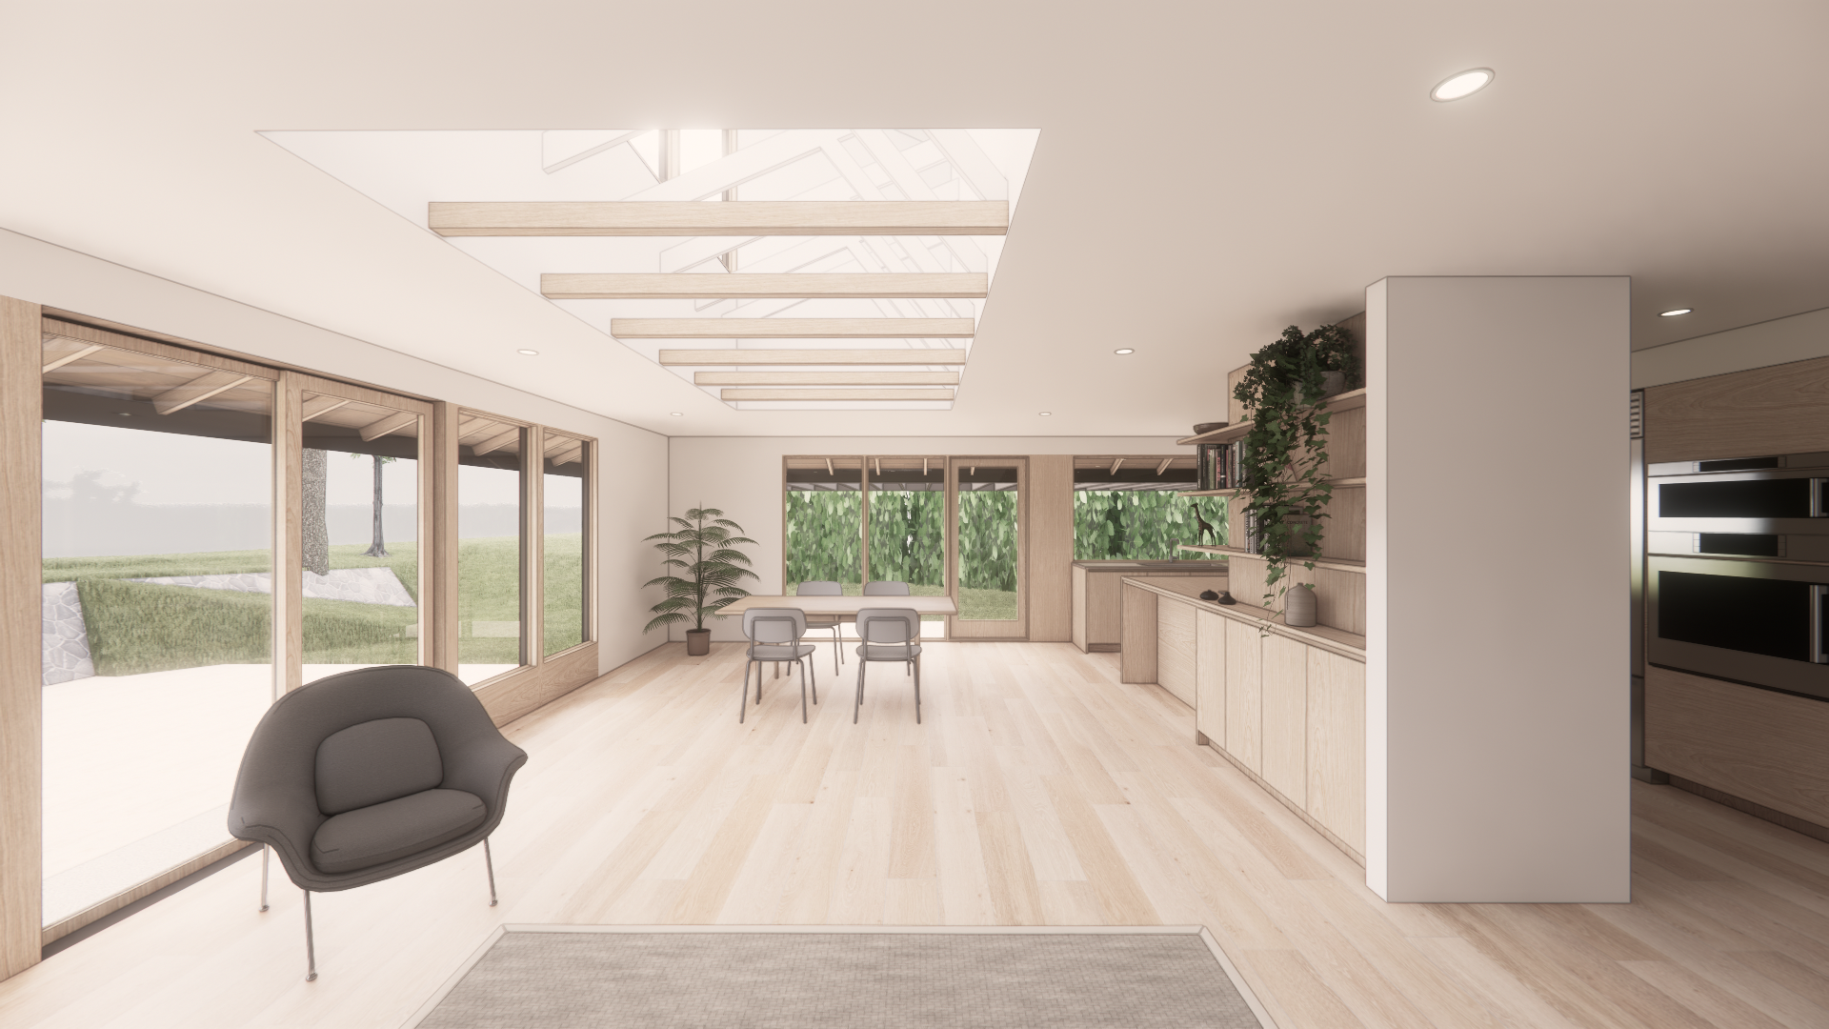
The kitchen was designed around entertaining, with an open connection to the main living spaces without making the entire first floor feel like one room. More generally, the house now has a range of spaces at different scales—larger areas for gatherings and visiting family, along with smaller, more informal spaces for everyday life.
The front yard also became part of the living space. Instead of treating it simply as an entry, we created several outdoor areas with different uses and degrees of connection to the house. The result is a home that adds substantially to its capacity without losing the character of the original midcentury house.